CommercialCompletedKhadim Ali Road, Sialkot
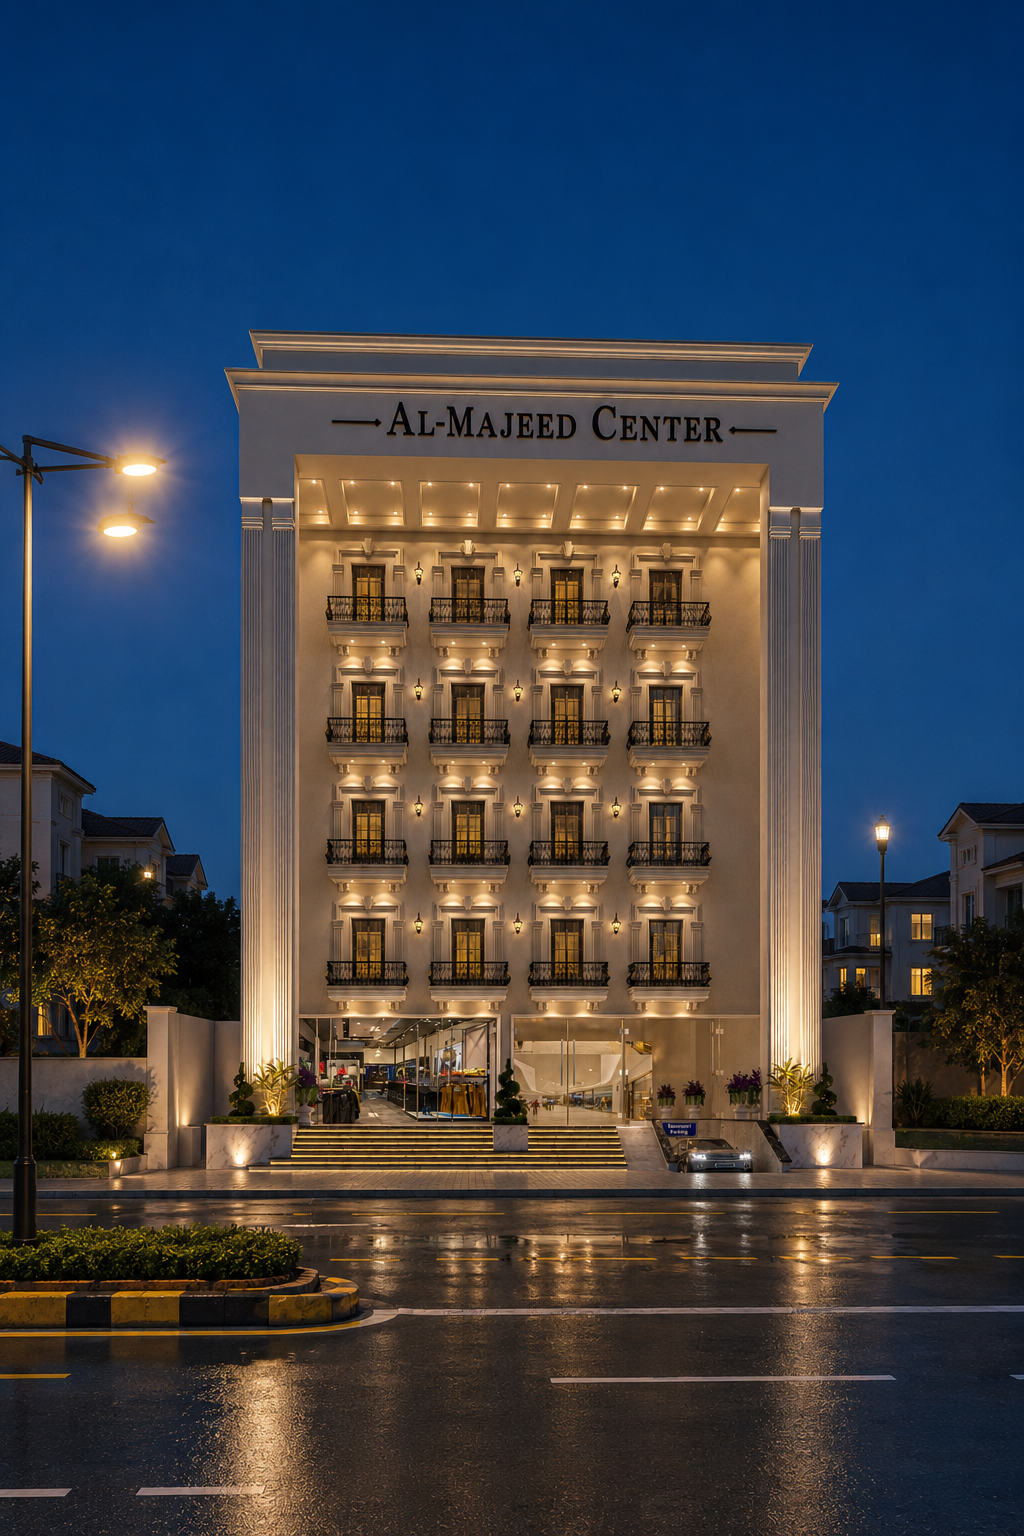
Al-Majeed Center
A flagship multi-storey commercial complex on Khadim Ali Road featuring modern structural glass curtain walls, retail showrooms, and multi-level parking.
Architectural Overview
This project reflects the synthesis of client aspirations with Design Expert's functional rigor. From plot orientation to facade detailing, our team managed the architectural planning, structural calculation, 3D visualization, and material specification.
Special attention was paid to natural cross-ventilation, expansive double-height ceiling volumes, solar orientation, and premium low-maintenance exterior finishes suited to Pakistan's climate conditions.
Key Architectural Features
Modern structural glass facade
Prime retail showrooms & corporate suites
Dedicated basement customer parking
Integrated emergency fire & HVAC systems
Project Gallery & Perspectives
Project Factsheet
- Location
- Khadim Ali Road, Sialkot
- Category
- Commercial
- Status
- Completed
- Plot Size
- 4 Kanal
- Covered Area
- 28,000 sq. ft.
- Year
- 2023 - 2024
- Architecture Firm
- Design Expert
More Works
View Full Portfolio