ModernCompletedModel Town, Sialkot
Kashif Farabi Residence
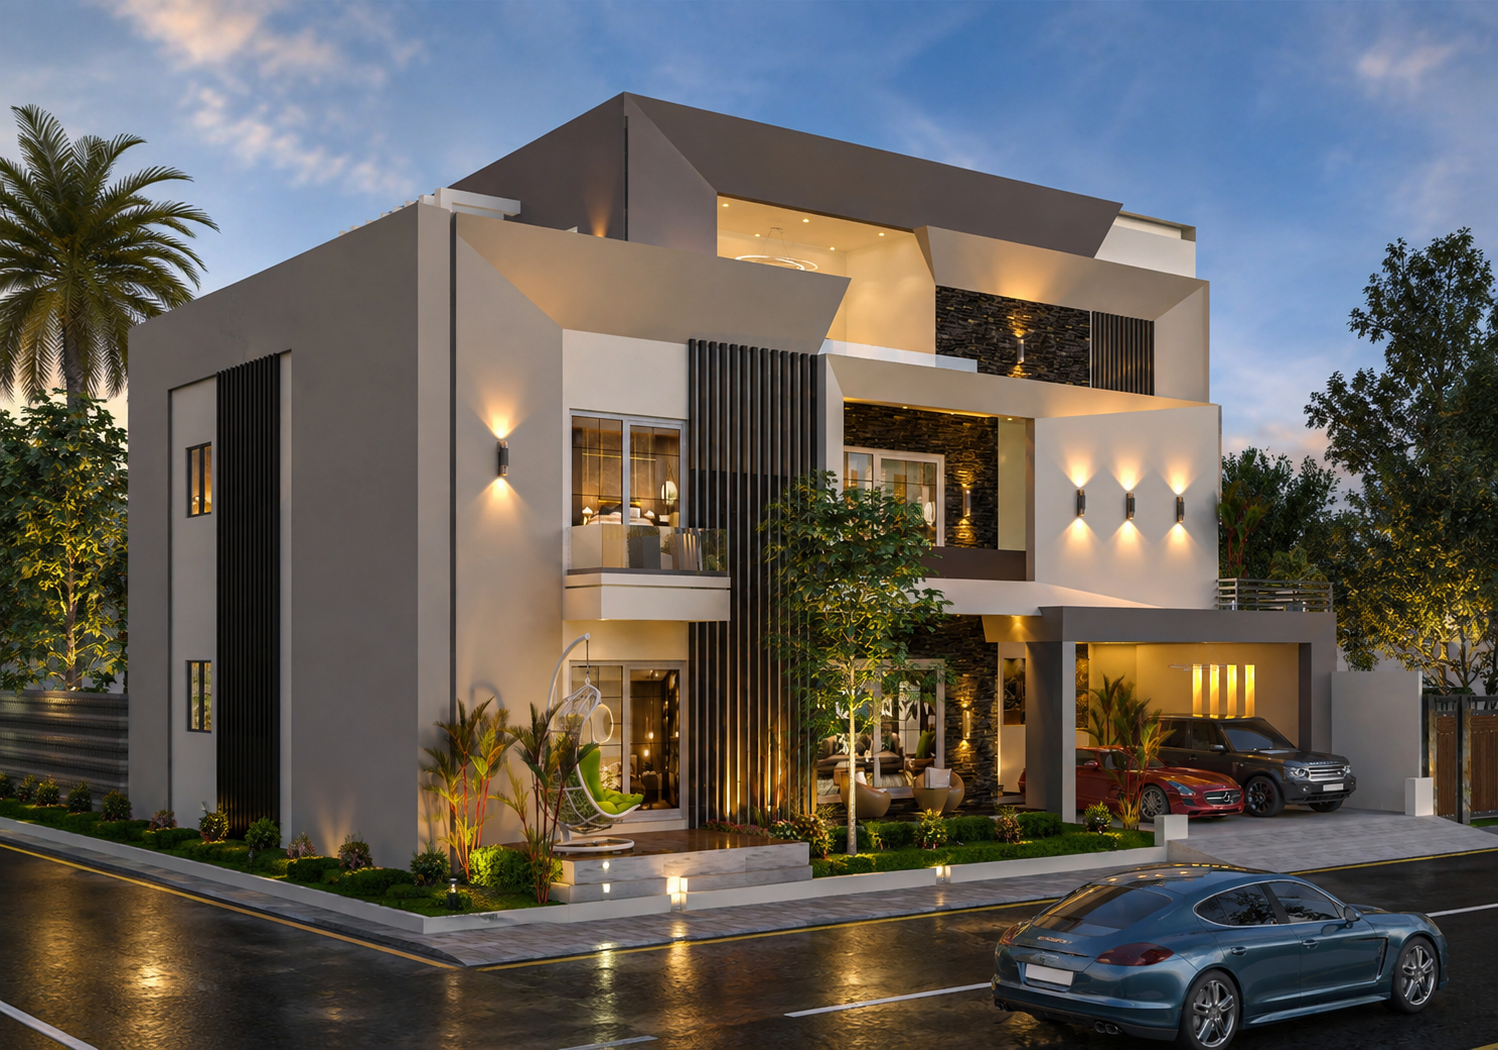
Ultra-luxury modern residence with cantilevered balconies, warm travertine stone textures, and floor-to-ceiling glass.
Architectural Overview
This project reflects the synthesis of client aspirations with Design Expert's functional rigor. From plot orientation to facade detailing, our team managed the architectural planning, structural calculation, 3D visualization, and material specification.
Special attention was paid to natural cross-ventilation, expansive double-height ceiling volumes, solar orientation, and premium low-maintenance exterior finishes suited to Pakistan's climate conditions.
Key Architectural Features
Cantilevered geometric facade with linear LEDs
Double-height entrance foyer with glass curtain
Imported porcelain tile & Italian kitchen
Private landscaped lawn and covered carport
Project Gallery & Perspectives
Project Factsheet
- Location
- Model Town, Sialkot
- Category
- Modern
- Status
- Completed
- Plot Size
- 1 Kanal
- Covered Area
- 5,600 sq. ft.
- Year
- 2024
- Architecture Firm
- Design Expert