CommercialCompletedIndustrial Estate, Sialkot
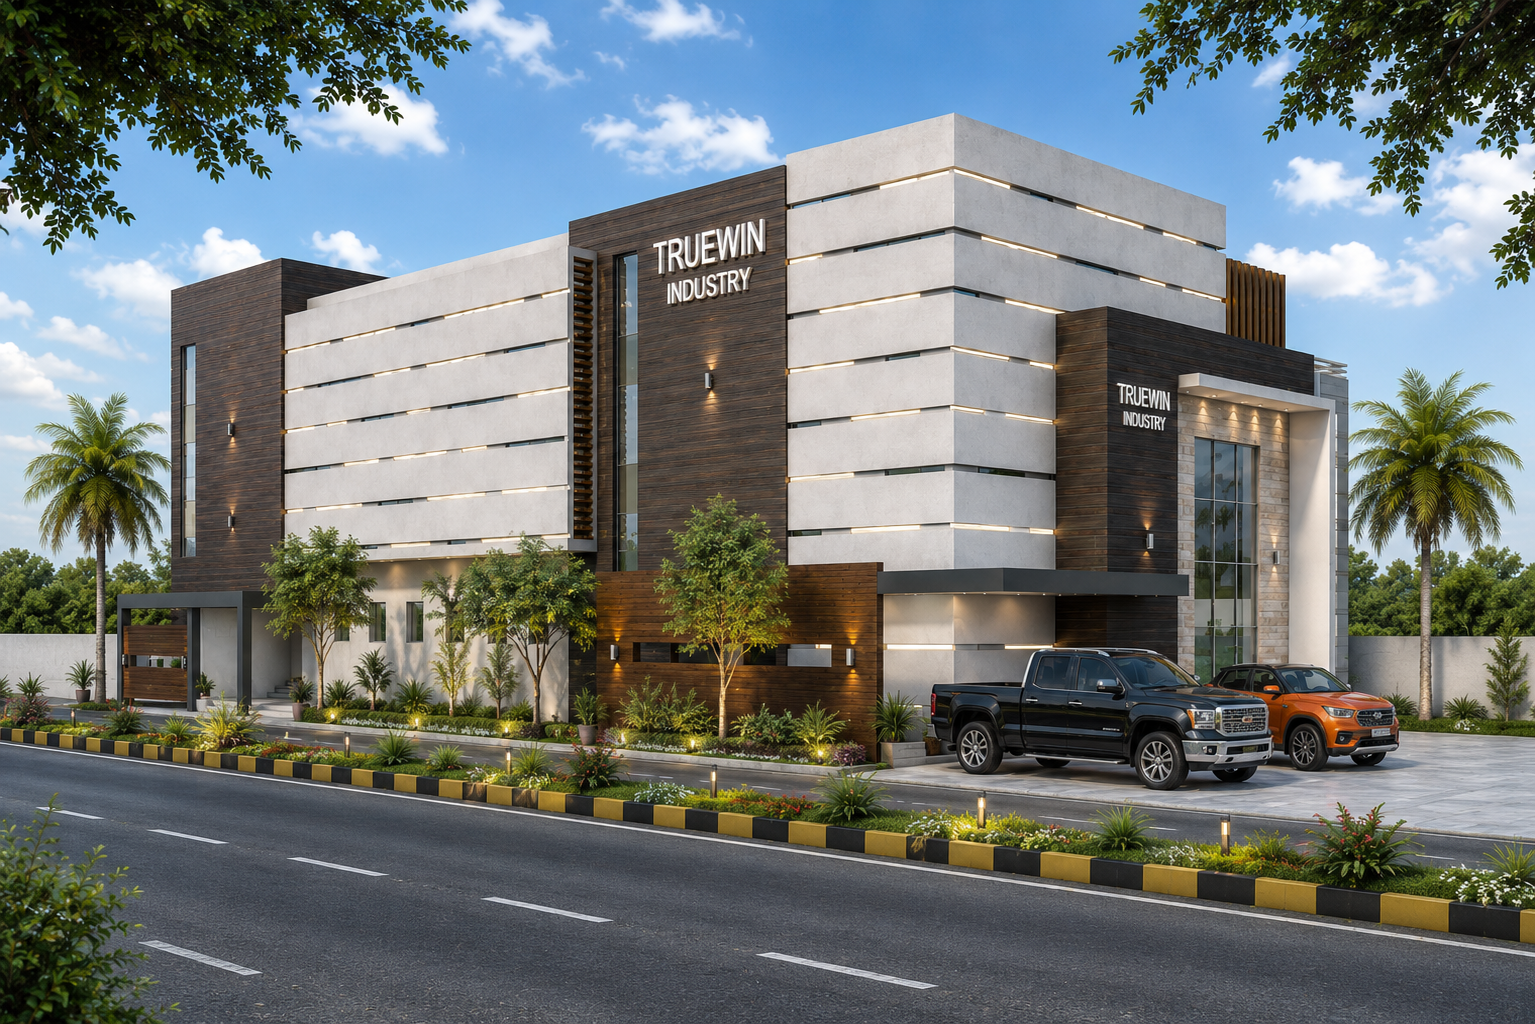
TrueWin Industries Headquarters
High-end corporate and manufacturing facility with dedicated executive suites, international showrooms, and logistical bays.
Architectural Overview
This project reflects the synthesis of client aspirations with Design Expert's functional rigor. From plot orientation to facade detailing, our team managed the architectural planning, structural calculation, 3D visualization, and material specification.
Special attention was paid to natural cross-ventilation, expansive double-height ceiling volumes, solar orientation, and premium low-maintenance exterior finishes suited to Pakistan's climate conditions.
Key Architectural Features
Corporate glass frontage with branding facade
Heavy-duty industrial grey structure engineering
Executive boardroom & international buyer showroom
Energy-efficient solar-ready roof design
Project Gallery & Perspectives
Project Factsheet
- Location
- Industrial Estate, Sialkot
- Category
- Commercial
- Status
- Completed
- Plot Size
- 12 Kanal
- Covered Area
- 60,000 sq. ft.
- Year
- 2023 - 2024
- Architecture Firm
- Design Expert